


LRG: Luxury Residential Group
  • Login  /
  • 355 Boylston St
  • (617) 233-5800
Redefining Boston Real Estate

5 Sunset Ridge, Lexington, MA

Lexington Single Family Get directions

Click for Search Results
5 Sunset Ridge, Lexington, MA Photo #1
5 Sunset Ridge, Lexington, MA Photo #2
5 Sunset Ridge, Lexington, MA Photo #3
5 Sunset Ridge, Lexington, MA Photo #4
5 Sunset Ridge, Lexington, MA Photo #5
5 Sunset Ridge, Lexington, MA Photo #6
5 Sunset Ridge, Lexington, MA Photo #7
5 Sunset Ridge, Lexington, MA Photo #8
5 Sunset Ridge, Lexington, MA Photo #9
5 Sunset Ridge, Lexington, MA Photo #10
5 Sunset Ridge, Lexington, MA Photo #11
5 Sunset Ridge, Lexington, MA Photo #12
5 Sunset Ridge, Lexington, MA Photo #13
5 Sunset Ridge, Lexington, MA Photo #14
5 Sunset Ridge, Lexington, MA Photo #15
5 Sunset Ridge, Lexington, MA Photo #16
5 Sunset Ridge, Lexington, MA Photo #17
5 Sunset Ridge, Lexington, MA Photo #18
5 Sunset Ridge, Lexington, MA Photo #19
5 Sunset Ridge, Lexington, MA Photo #20
5 Sunset Ridge, Lexington, MA Photo #21
5 Sunset Ridge, Lexington, MA Photo #22
5 Sunset Ridge, Lexington, MA Photo #23
5 Sunset Ridge, Lexington, MA Photo #24
5 Sunset Ridge, Lexington, MA Photo #25
5 Sunset Ridge, Lexington, MA Photo #26
5 Sunset Ridge, Lexington, MA Photo #27
5 Sunset Ridge, Lexington, MA Photo #28
5 Sunset Ridge, Lexington, MA Photo #29
5 Sunset Ridge, Lexington, MA Photo #30
5 Sunset Ridge, Lexington, MA Photo #31
5 Sunset Ridge, Lexington, MA Photo #32
5 Sunset Ridge, Lexington, MA Photo #33
5 Sunset Ridge, Lexington, MA Photo #34
5 Sunset Ridge, Lexington, MA Photo #35
5 Sunset Ridge, Lexington, MA Photo #36
5 Sunset Ridge, Lexington, MA Photo #37
5 Sunset Ridge, Lexington, MA Photo #38
5 Sunset Ridge, Lexington, MA Photo #39
5 Sunset Ridge, Lexington, MA Photo #40
5 Sunset Ridge, Lexington, MA Photo #41
5 Sunset Ridge, Lexington, MA Photo #42
Previous Photo Next Photo

Image 1 of 42

previous
  • Photo #1
  • Photo #2
  • Photo #3
  • Photo #4
  • Photo #5
  • Photo #6
  • Photo #7
  • Photo #8
  • Photo #9
  • Photo #10
  • Photo #11
  • Photo #12
  • Photo #13
  • Photo #14
  • Photo #15
  • Photo #16
  • Photo #17
  • Photo #18
  • Photo #19
  • Photo #20
  • Photo #21
  • Photo #22
  • Photo #23
  • Photo #24
  • Photo #25
  • Photo #26
  • Photo #27
  • Photo #28
  • Photo #29
  • Photo #30
  • Photo #31
  • Photo #32
  • Photo #33
  • Photo #34
  • Photo #35
  • Photo #36
  • Photo #37
  • Photo #38
  • Photo #39
  • Photo #40
  • Photo #41
  • Photo #42
next

Unit Information

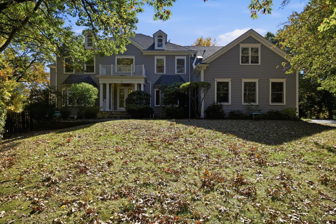
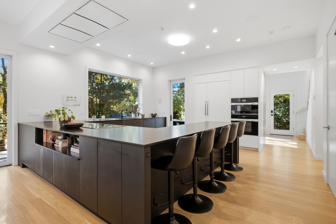
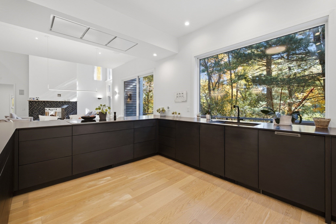
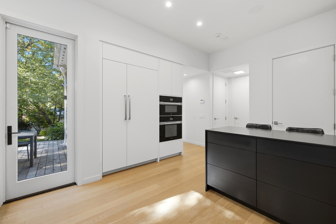
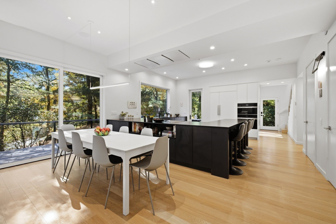
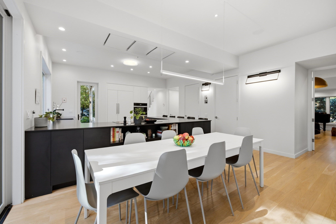
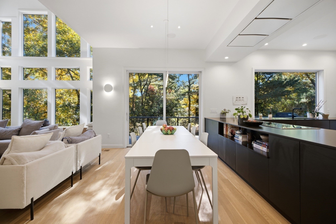
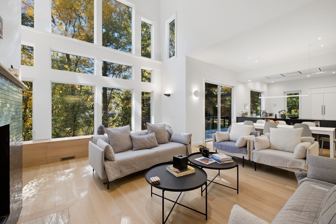
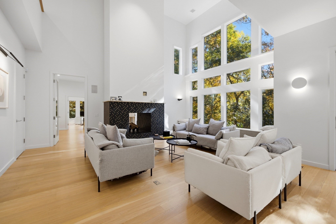
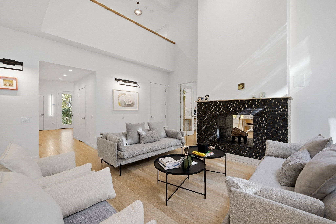
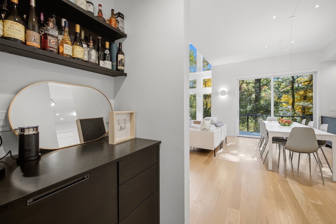
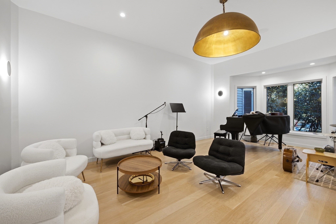
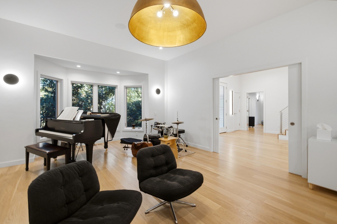
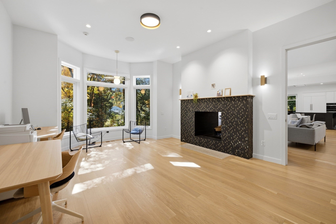
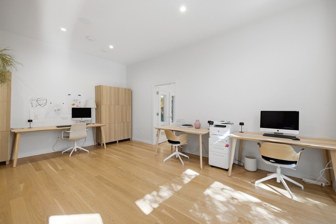
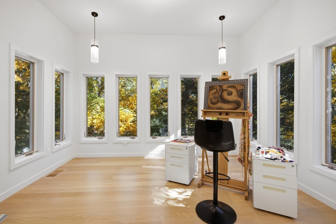
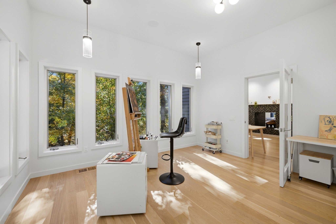
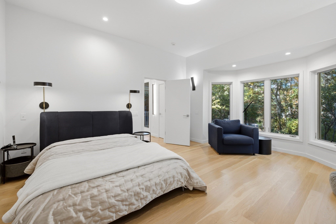
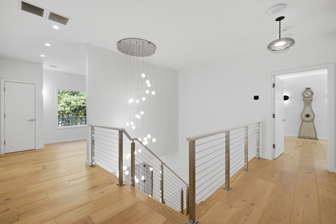
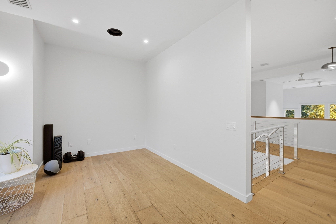
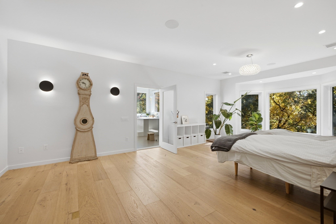
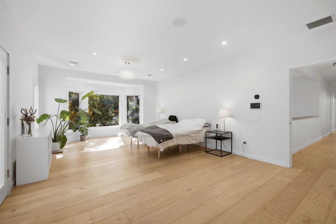
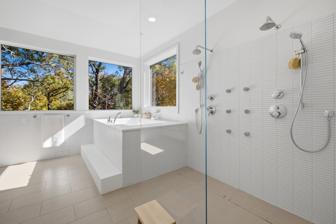
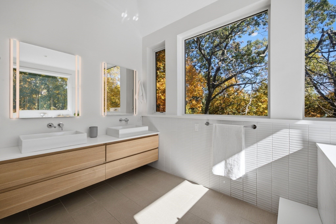
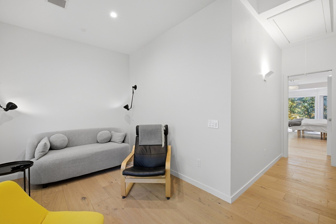
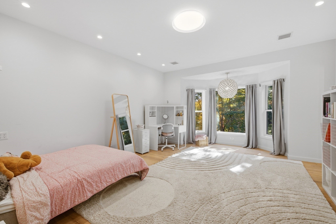
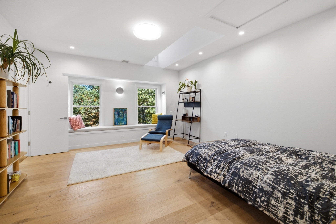
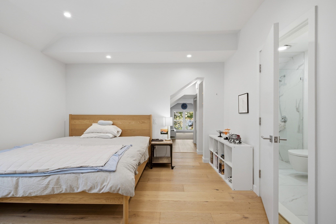
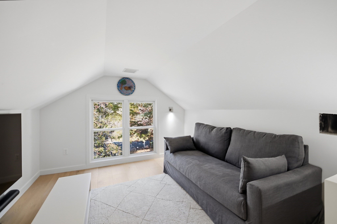
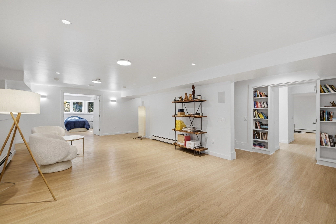
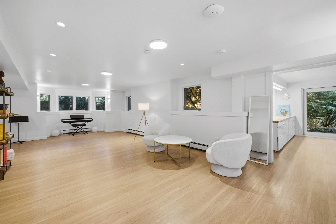
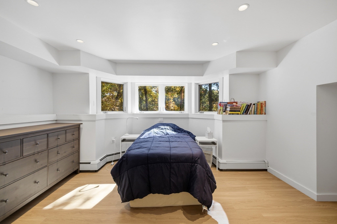
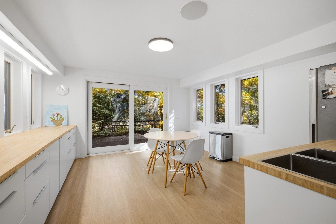
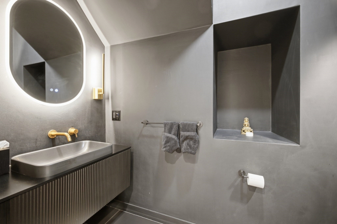
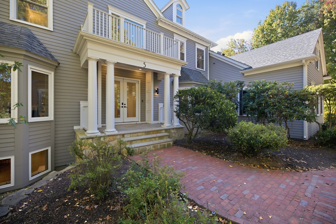
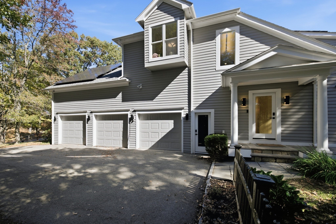
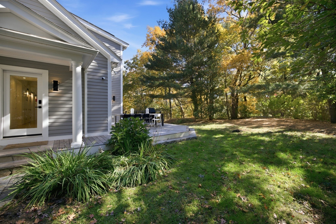
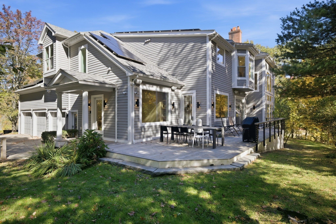
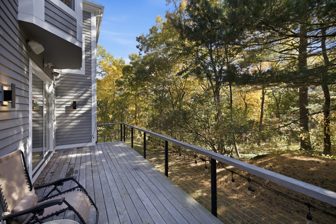
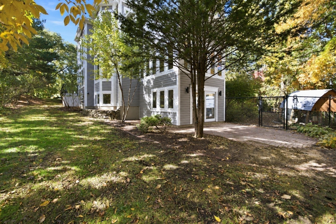
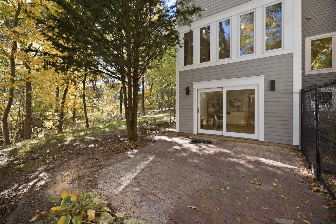
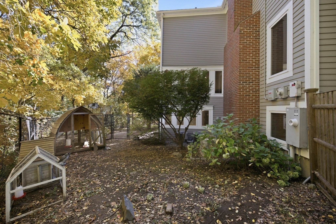
Scandinavian hygge meets extraordinary design in this stunning Follen Hill Colonial. Taken down to the studs and completely rebuilt in 2022, this home is all about light, warmth, and incredible spaces. Soaring ceilings and walls of windows bring the outdoors in. The U-shaped kitchen is a showstopper, with an oversized window overlooking the woods, abundant cabinetry, and storage galore. A beautifully designed mudroom keeps everything organized. The great room is spectacular, with sky-high ceilings, endless windows, and a two-sided fireplace connecting a cozy sitting area or office. A sun-filled art studio is another favorite space. The dining room currently doubles as a music room, while a first-floor bedroom and full bath offer flexibility. Upstairs, the primary suite has its own sitting area, beautiful bath, and rows of closets. Even the landing has a purpose, currently serving as a yoga studio! Three additional bedrooms are all ensuite, including one with a fun private sitting area. A second staircase adds convenience. The finished lower level offers incredible possibilities, with a kitchen area, bedroom, spacious living area, gym, and gaming room. It's almost a home within a home! Add a three-car garage, a gorgeous wooded setting, and easy access to Wilson Farm and Route 2. Every room has been thoughtfully designed, yet nothing feels overdone. This is a home that manages to be both impressive and incredibly inviting. Follen Hill at its finest!

Additional Details
Status: Active
Type: Single Family, Single Family Residence
Zip Code: 02421
Parking
Garage: 3
Garage Capacity: 3
Parking: Paved,Attached,Garage
Parking Spaces: 9
Rooms and Dimensions
Total Rooms: 19
Has Basement: Yes
Login to view all MLS information
 

Loading...

$3,195,000

  • Listing ID: 73593494
  • Bedrooms: 6
  • Full Baths: 6
  • Half Baths: 1
  • Living Area: 7,583 sqft Convert
  • Lot Size: 20,010 sqft Convert
  • Acres: 0.46

  • View description
Inquire About This Listing
Luxury Residential Group

Luxury Residential Group

(617) 233-5800

Receive more info or arrange a tour

When you are ready, please contact us and we will put our unrivaled knowledge of the Boston real estate market to work for you. Whether you are buying a luxury condo or renting a luxury apartment, we pledge to make your experience as stress free and enjoyable as possible.

Please call, email, or send us a message through the web form below. An LRG Real Estate agent will contact you promptly.

  • reset
 
Content © 2026 MLS Property Information Network, Inc. The information in this listing was gathered from third party resources including the seller and public records. Listing information provided courtesy of Beth Sager Group of Keller Williams Realty Boston Northwest. MLS Property Information Network, Inc. and its subscribers disclaim any and all representations or warranties as to the accuracy of this information.

close x
Forgot password?
